
Heavy Structural Supplier China
The Buyer Challenge
Sourcing Steel Structures from China Is Not a Catalog Decision
Steel projects fail in detail, not in concept. A wrong plate thickness, missing stiffener or weak weld discovered on site costs more than the entire structure. Most issues we see follow the same patterns.
Substituted profiles that miss design loads and code checks.
Q235 supplied when Q345B was specified shows up at site.
Undercuts, porosity and missing fillet sizes weaken connections.
Holes drilled off-center make on-site assembly impossible without modification.
Thin DFT and skipped primer steps lead to rust within months.
Bent flanges and chipped paint from poor bundling and loading.
How JEES Works
JEES Global Helps You Source Verified Steel Structure Fabricators in China
From drawing review to container loading, every step is handled by a sourcing team that reads structural drawings and speaks the fabricator's language.
Review Drawings & BOQ
We study your structural drawings, tonnage estimate, design code and cladding scope.
Match Fabricators
Shortlist fabricators based on tonnage capacity, code experience and lead time.
Confirm Specs & Samples
Compare quotations, approve shop drawings, paint and connection details before cutting steel.
Inspect, Pack & Ship
Fabrication QC, bundling, mill certificates, export documents and container loading.
Product Categories
Steel Structures We Can Help You Source

- PEB
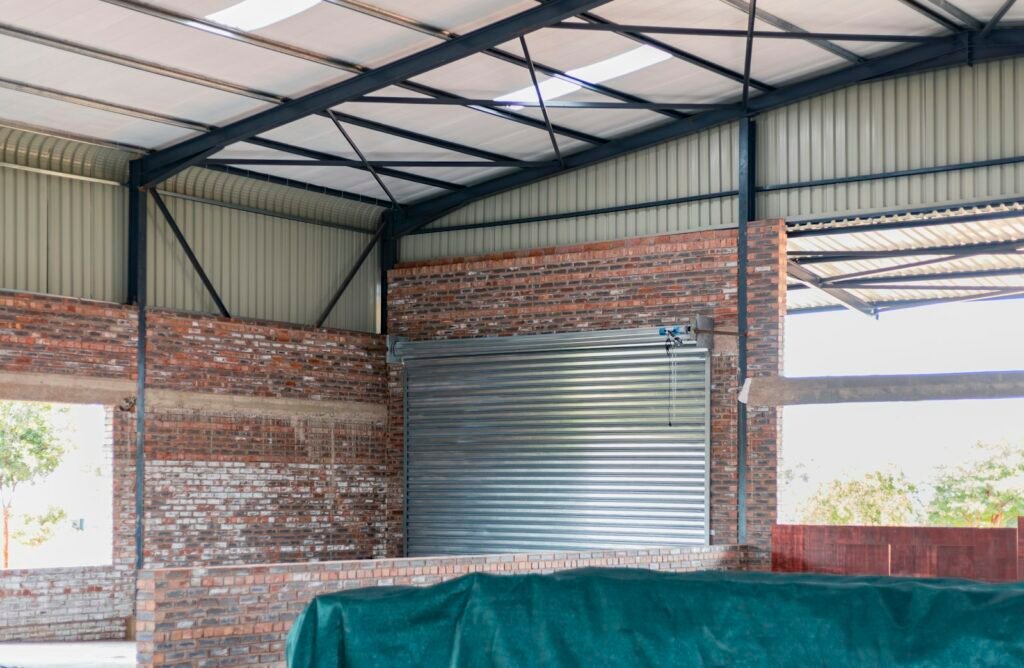
PEB Warehouses
Single-span and multi-span pre-engineered warehouses with bolted moment frames.
- Best for logistics & storage
- Industrial
Industrial Workshops
Heavy-duty portal frames designed for overhead cranes and process equipment.
- Best for manufacturing plants

- Aircraft
Aircraft Hangars
Long-span clear-height structures with sliding or folding door supports.
- Best for aviation projects
- Cold
Cold Storage Frames
Insulated PEB frames coordinated with sandwich panel envelopes.
- Best for cold-chain facilities

- Modular
Modular Steel Sheds
Standard-span sheds for farm, retail and small industrial use.
- Best for agriculture & retail

- Multi-Storey
Multi-Storey Steel Frames
Beam and column frames for two to six-storey commercial buildings.
- Best for offices & mixed-use

- Welded
Welded H & I Beams
Built-up sections in Q235, Q345B and Q420 to project drawings.
- Best for primary framing
- Hot-Rolled
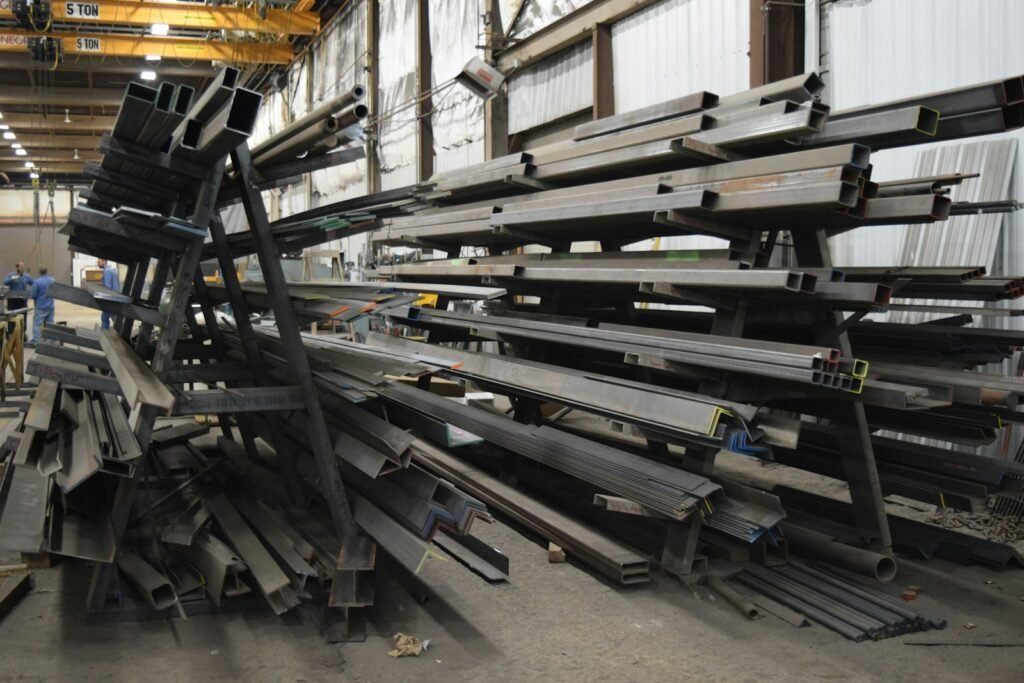
Hot-Rolled Sections
Standard UB, UC, HEA, HEB, IPE and channel sections from mill stock.
- Best for code-driven projects
- Purlins
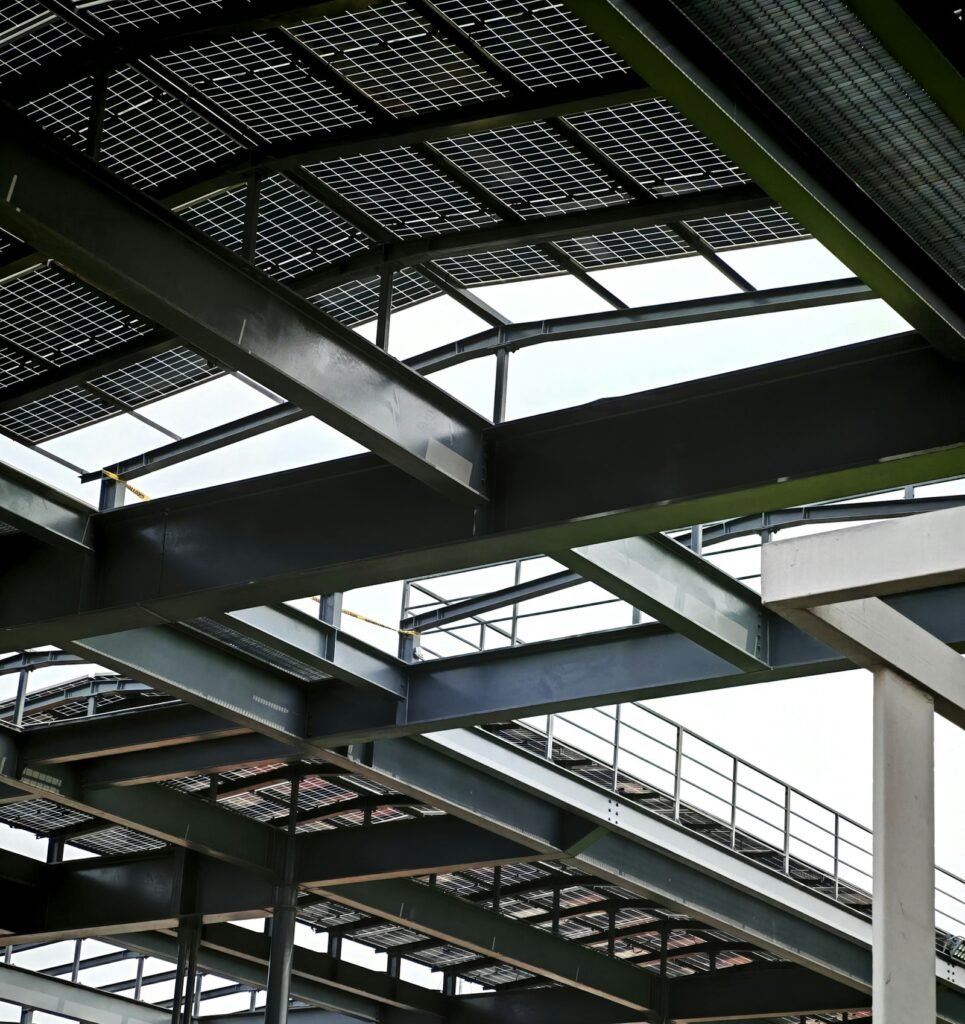
Purlins & Girts
C and Z cold-formed purlins galvanized or pre-painted.
- Best for PEB secondary framing
- Steel
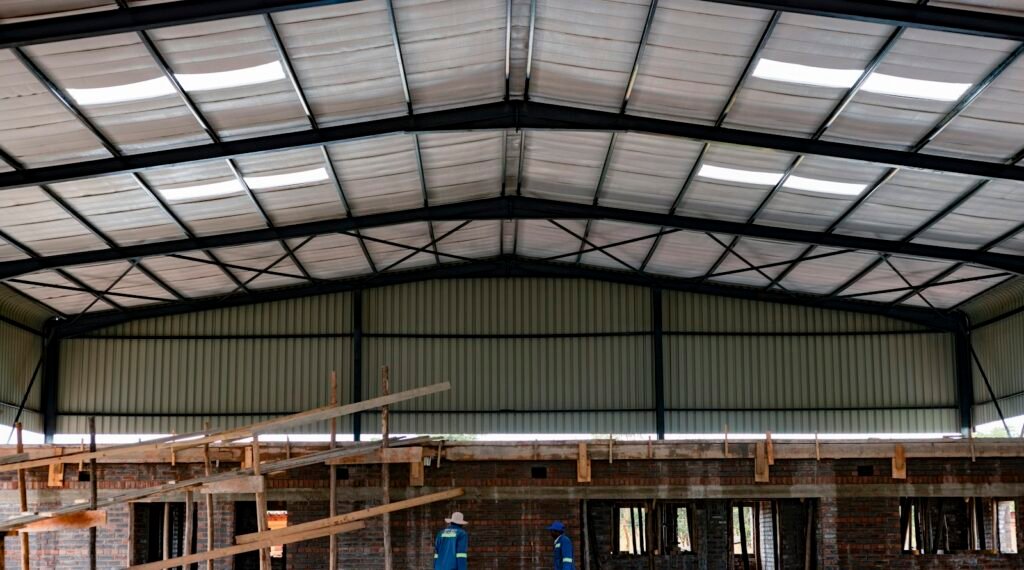
Steel Trusses
Welded and bolted trusses for long-span roofs and canopies.
- Best for halls & stadiums
- Mezzanines
Mezzanines & Platforms
Industrial mezzanine floors, walkways and equipment platforms.
- Best for warehouse fit-outs
- Anchor
Anchor Bolts & Base Plates
Project-marked anchor bolt assemblies shipped with the steel package.
- Best for foundation handover
Custom Specifications
Built Around Your Project Specifications
The faster we receive accurate drawings and design data, the faster fabricators can quote and detail. This checklist covers what we typically confirm before fabrication starts.
You can also explore our complete project quote workflow or learn more about JEES Global.
Specification Checklist
Typical Package
What a Typical Steel Structure Package Includes
A steel structure package is quoted as a set of component groups, not a single product. The six groups below are what most pre-engineered and portal frame packages contain. Final section sizes, steel grade and finishes follow your drawings and design code.
Main Frame
Columns and rafters fabricated to your approved shop drawings. Steel grade confirmed per project.
Purlins & Girts
Roof purlins and wall girts, supplied galvanized or pre-painted to the agreed finish.
Bracing
Roof and wall bracing supplied as shown on the structural drawings.
Cladding & Panels
Pre-painted galvanized roof and wall sheet, or insulated sandwich panels where specified.
Doors & Openings
Roller shutter doors, personnel doors, windows and louvres per the openings schedule.
Connections & Fixings
Mark-numbered anchor bolt assemblies, base plates and structural bolts shipped with the frame.
Scope varies by project and fabricator. Send your drawings or BOQ and your quotation lists every group above against your own specification.
Factory Coordination
Source from Multiple Steel Fabricators Without Managing Each Factory Alone
JEES Global is not tied to a single fabricator. We compare suitable steel structure manufacturers in China by tonnage capacity, code experience, lead time and target price.
Quality Inspection
Quality Checks Before Steel Leaves China
Most steel issues that hit a site are visible at the fabricator. Pre-shipment inspection is a core part of our service, not an add-on.
Pre-Shipment Inspection Checklist
Export & Shipping
From Fabrication Yard to Container Shipment
Long sections and heavy bundles need careful planning. We coordinate bundling, documentation and loading so the steel arrives ready for site assembly.
Bundle & Mark
Members bundled by mark number with steel banding, edge protection and clear part labels.
Prepare Documents
Mill certificates, weld inspection reports, packing list, commercial invoice and certificate of origin.
Load & Ship
FOB, CIF or break-bulk coordination with loading supervision at the fabricator or port.
Project Use Cases
Steel Structures for Different Project Types
Real applications where JEES Global steel sourcing is used, from single warehouses to multi-block industrial parks.

- 01 · Use Case
Warehouses & Logistics
Single and multi-bay PEB warehouses with full envelope coordination.

- 02 · Use Case
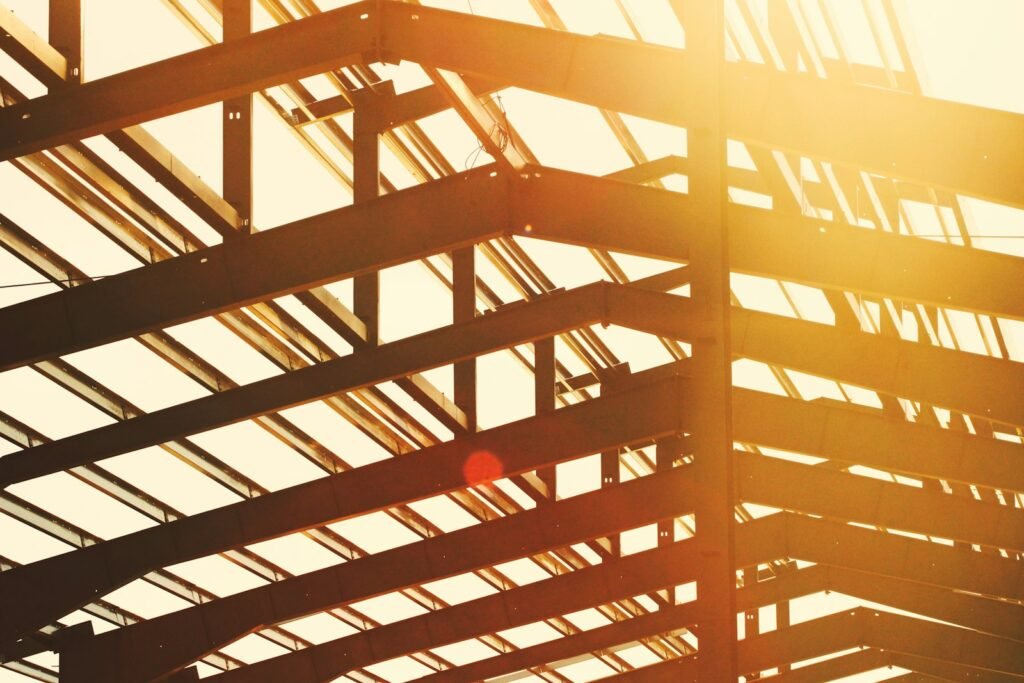
Factories & Workshops
Heavy-duty frames built around process equipment and overhead cranes.
- 03 · Use Case
Commercial Buildings
Multi-storey steel frames for offices, showrooms and mixed-use.

- 04 · Use Case
Mining & Energy Camps
Workshops, equipment shelters and ancillary steel for remote sites.

- 05 · Use Case
Retail & Showroom Sheds
Long-span clear-height sheds for car showrooms and retail outlets.
- 06 · Use Case
Agricultural Structures
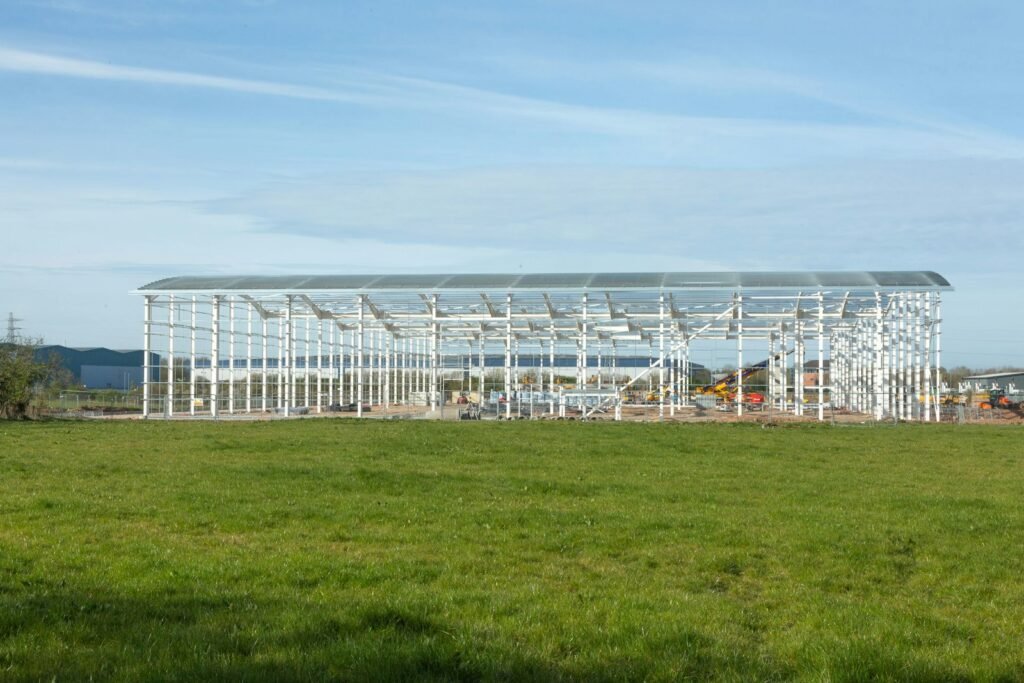
Poultry, dairy and storage sheds with ventilation and lighting openings.
Why JEES
Why Buyers Choose JEES for Steel Structure Sourcing
Practical reasons developers, contractors and EPC firms in the Middle East, Africa, Europe and South Asia rely on us for repeat steel shipments.
Drawing and design code review
Tonnage-matched fabricator shortlisting
Quotation comparison across factories
Shop drawing approval before fabrication
Mill certificate collection per heat number
Visual and dimensional pre-shipment inspection
Surface preparation and DFT verification
Bundling, marking and container loading support
Trust & Proof
Proof Buyers Can Review Before Ordering
Before any container leaves China, you receive a proof pack covering mill certificates, fabrication progress, paint readings and loading, so you can verify exactly what is being shipped.
- Drawings
Shop Drawing Sets
Approved shop drawings released to fabrication after your sign-off.
- MTR
Mill Test Reports
Heat-number-based MTRs collected from mill suppliers.

- Welds
Weld Inspection Photos
Fillet, butt and groove welds photographed during QC.
- Paint
Paint DFT Readings
Dry film thickness checks with calibrated gauges.
- Bundle
Bundling Photos
Mark-number bundles ready for loading with edge protection.
- Loading
Loading Photos
Container or break-bulk loading sequence before sealing.
- Certs
ISO & Welding Certificates
Factory ISO 9001, welder qualifications and CE where available.
- QC
Final Inspection Reports
Dimensional and visual QC reports per shipment.
Photos in this section come from fabricator workshops and project sites. Other images on this page are stock photography used for illustration. Mill test reports, weld records and inspection reports are shared per order.
Real Photos
From the Fabrication Yard and Project Sites
Photos from fabricator workshops and project sites. The team has made 1,200+ factory visits, and every inspection comes with a photo report within 48 hours.
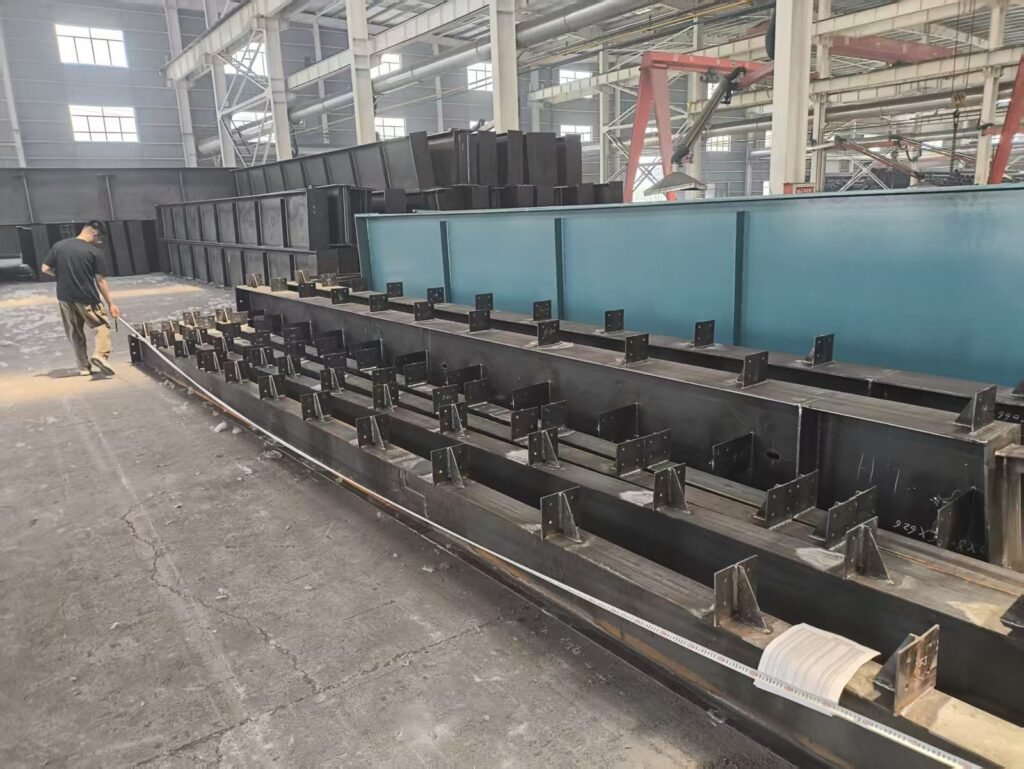
Beam Fabrication Line
Long steel beam fabrication line inside a workshop in China.
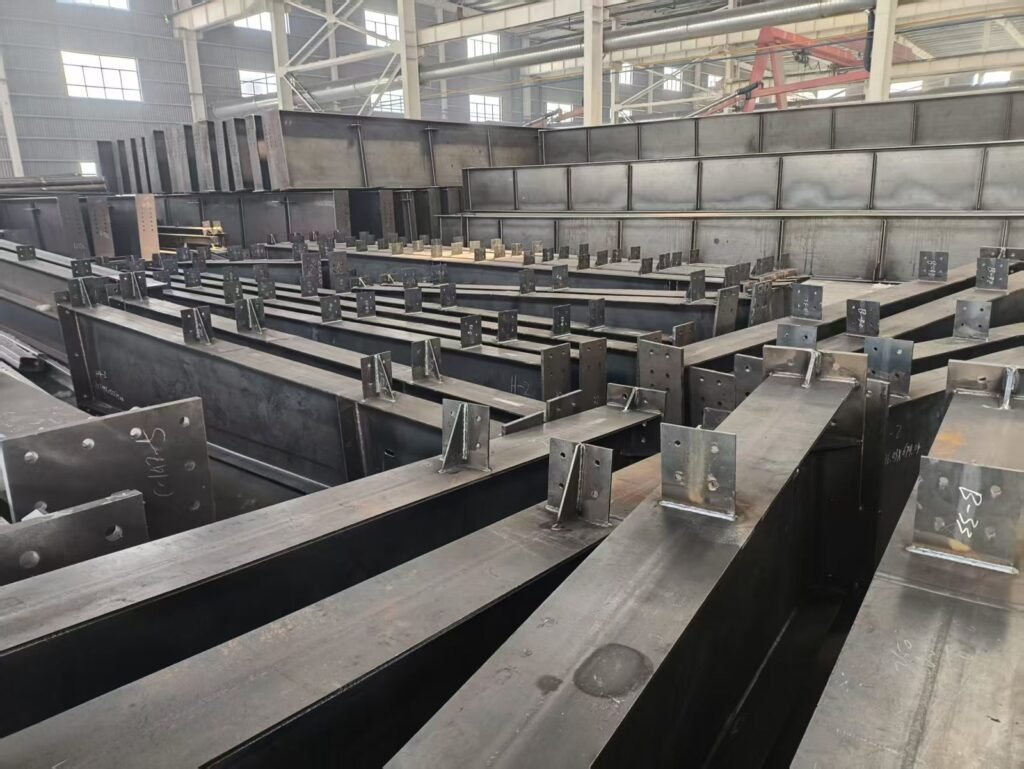
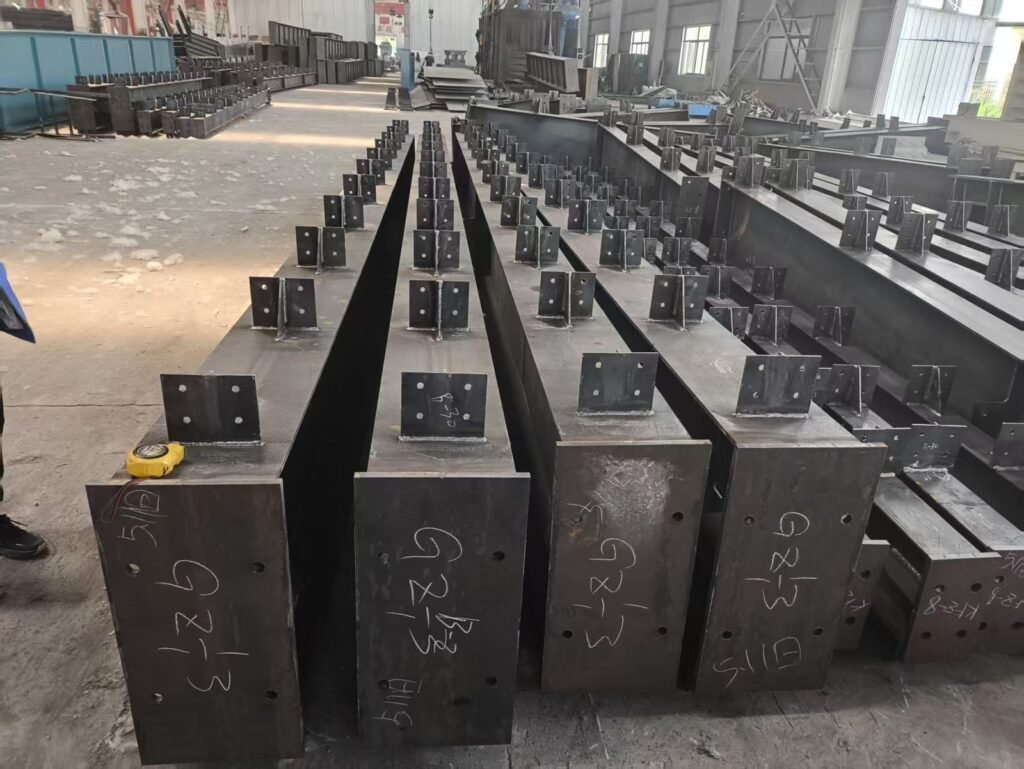
Marked Columns Before Dispatch
Mark-numbered columns with end plates and bolt holes, ready for dimension and hole checks.
Weld and Stiffener Review
Welded beams with cleats and stiffeners laid out for weld inspection.
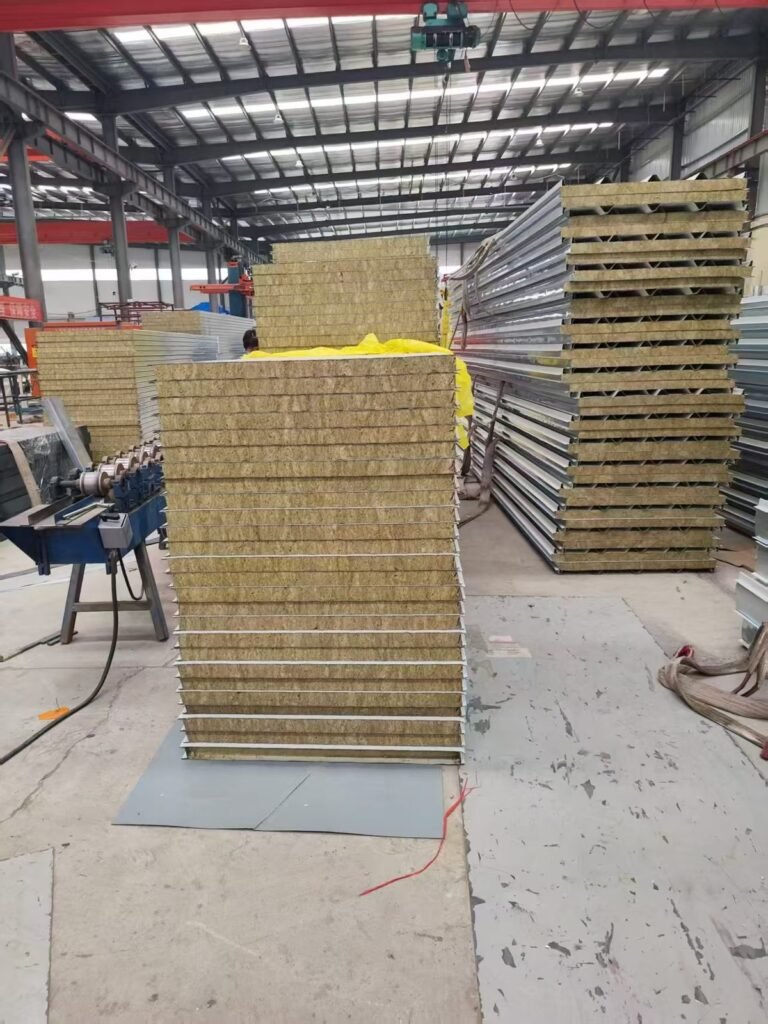
Rock Wool Sandwich Panels
Stacked rock wool sandwich panels for roof and wall envelopes.
Portal Frame Erection
Project site photo: portal frame columns and rafters erected with a crane on site.
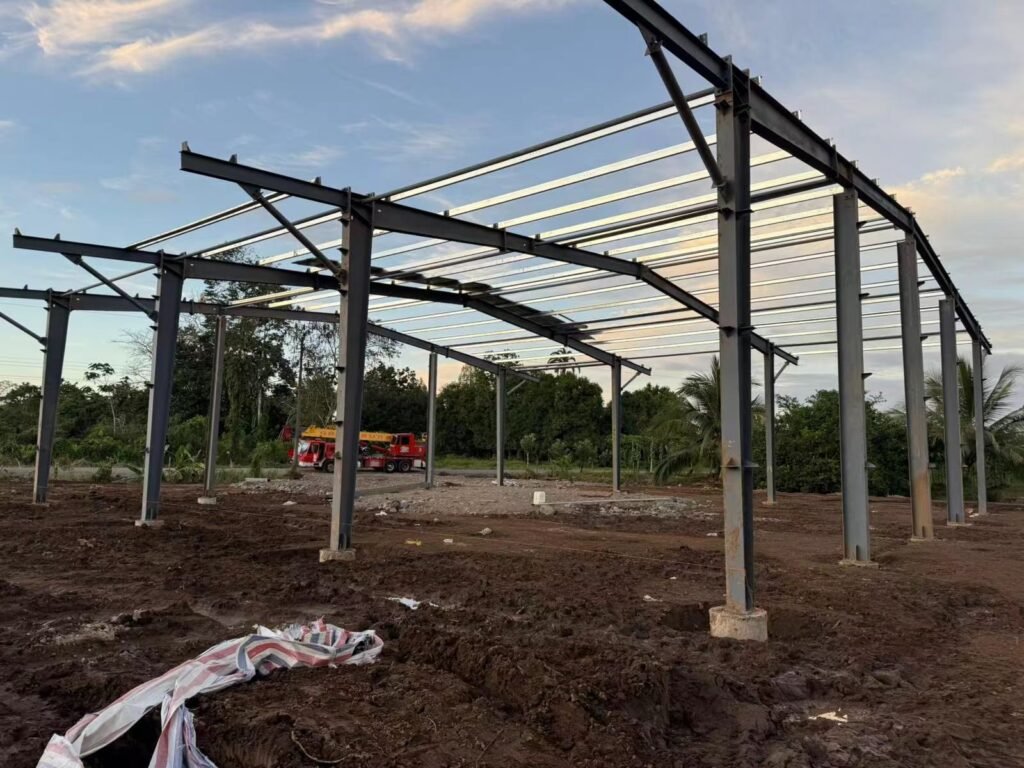
Roof Purlin Installation
Project site photo: roof purlins fixed to portal frames during erection.
Photos in this section come from fabricator workshops and project sites. Other images on this page are stock photography used for illustration. Mill test reports, weld records and inspection reports are shared per order.
Prepare Your Quote
What We Need to Prepare Your Quote
Send what you have: a tender BOQ, structural drawings, or even preliminary dimensions are enough to start. We come back with clarifying questions and shortlisted fabricators.
Tender BOQ or tonnage estimate
Structural drawings (PDF/DWG)
Building dimensions & eave height
Design code reference
Steel grade & surface treatment
Cladding & openings scope
Crane loads if applicable
Destination port
FAQ
Steel Structure Sourcing from China: FAQs
01 Can JEES Global help source steel structures from China?
- Yes. We source complete pre-engineered buildings, warehouse and workshop frames, structural components and project-marked accessories from verified steel fabricators in China.
02 Are you a steel structure manufacturer?
- No. JEES Global is a sourcing, quality-control and export coordination company. We compare suitable fabricators by capacity, code experience, lead time and price rather than limiting buyers to one factory.
03 What steel structures can you source?
- We can source PEB warehouses, industrial workshops, aircraft hangars, cold-storage frames, multi-storey frames, welded beams, hot-rolled sections, purlins, trusses, mezzanines, platforms, anchor bolts and base plates.
04 Which design codes do the factories work with?
- Factories can work to AISC, Eurocode, British Standards and Chinese GB codes where their engineering capability matches the project. The required code and load data are confirmed before quotation and shop drawing approval.
05 Can you handle full PEB packages including cladding and accessories?
- Yes. A full PEB package can include primary frames, purlins and girts, roof and wall cladding, insulation, flashings, gutters, doors, openings, fasteners and related accessories according to the drawings and BOQ.
06 How do you check fabrication quality before shipment?
- We review mill test reports, section and plate dimensions, weld size and appearance, hole positions, surface preparation, paint DFT, bolt grades, marking, bundling and loading. Photo and inspection reports are shared before shipment.
07 What surface treatment options are available?
- Common options include shop primer, epoxy systems, polyurethane finish coats, hot-dip galvanizing and project-specific multi-coat systems. Surface preparation grade, coating layers, DFT and RAL color are fixed before production.
08 Can you handle export documents and container loading?
- Yes. We coordinate packing lists, commercial invoices, certificates of origin, mill certificates, inspection records, bundle marking and supervised container or break-bulk loading.
09 Do you support FOB, CIF and CFR shipping terms?
- Yes. FOB, CIF and CFR shipments can be coordinated, subject to destination, cargo length, weight and whether container or break-bulk transport is required.
10 What information do you need to quote a steel structure?
- Send the structural drawings or BOQ, building dimensions, design code, wind, snow and seismic loads, steel grade, surface treatment, cladding scope, tonnage estimate and destination port.
Start Sourcing
Send Your Steel Structure Requirements
Share your drawings, tonnage estimate, design code, surface treatment and destination port. We come back with shortlisted fabricators, sample shop drawings and clear quotations.
What to Include in Your Inquiry
Prefer to talk first? Visit our contact page or browse how JEES Global works.